
Above the City
Coveted Arcadia Heights Salt Lake City, Utah
The Long View
The best of Salt Lake City unfolds below you. From sunrise over the mountains to evenings under the stars, every space is designed around the view.


A Modern Arrival
The approach is part of the experience. Framed by city and mountain views, the landscaped drive leads to a clean-lined home with a striking steel roof and softly illuminated entry.


Room to Gather
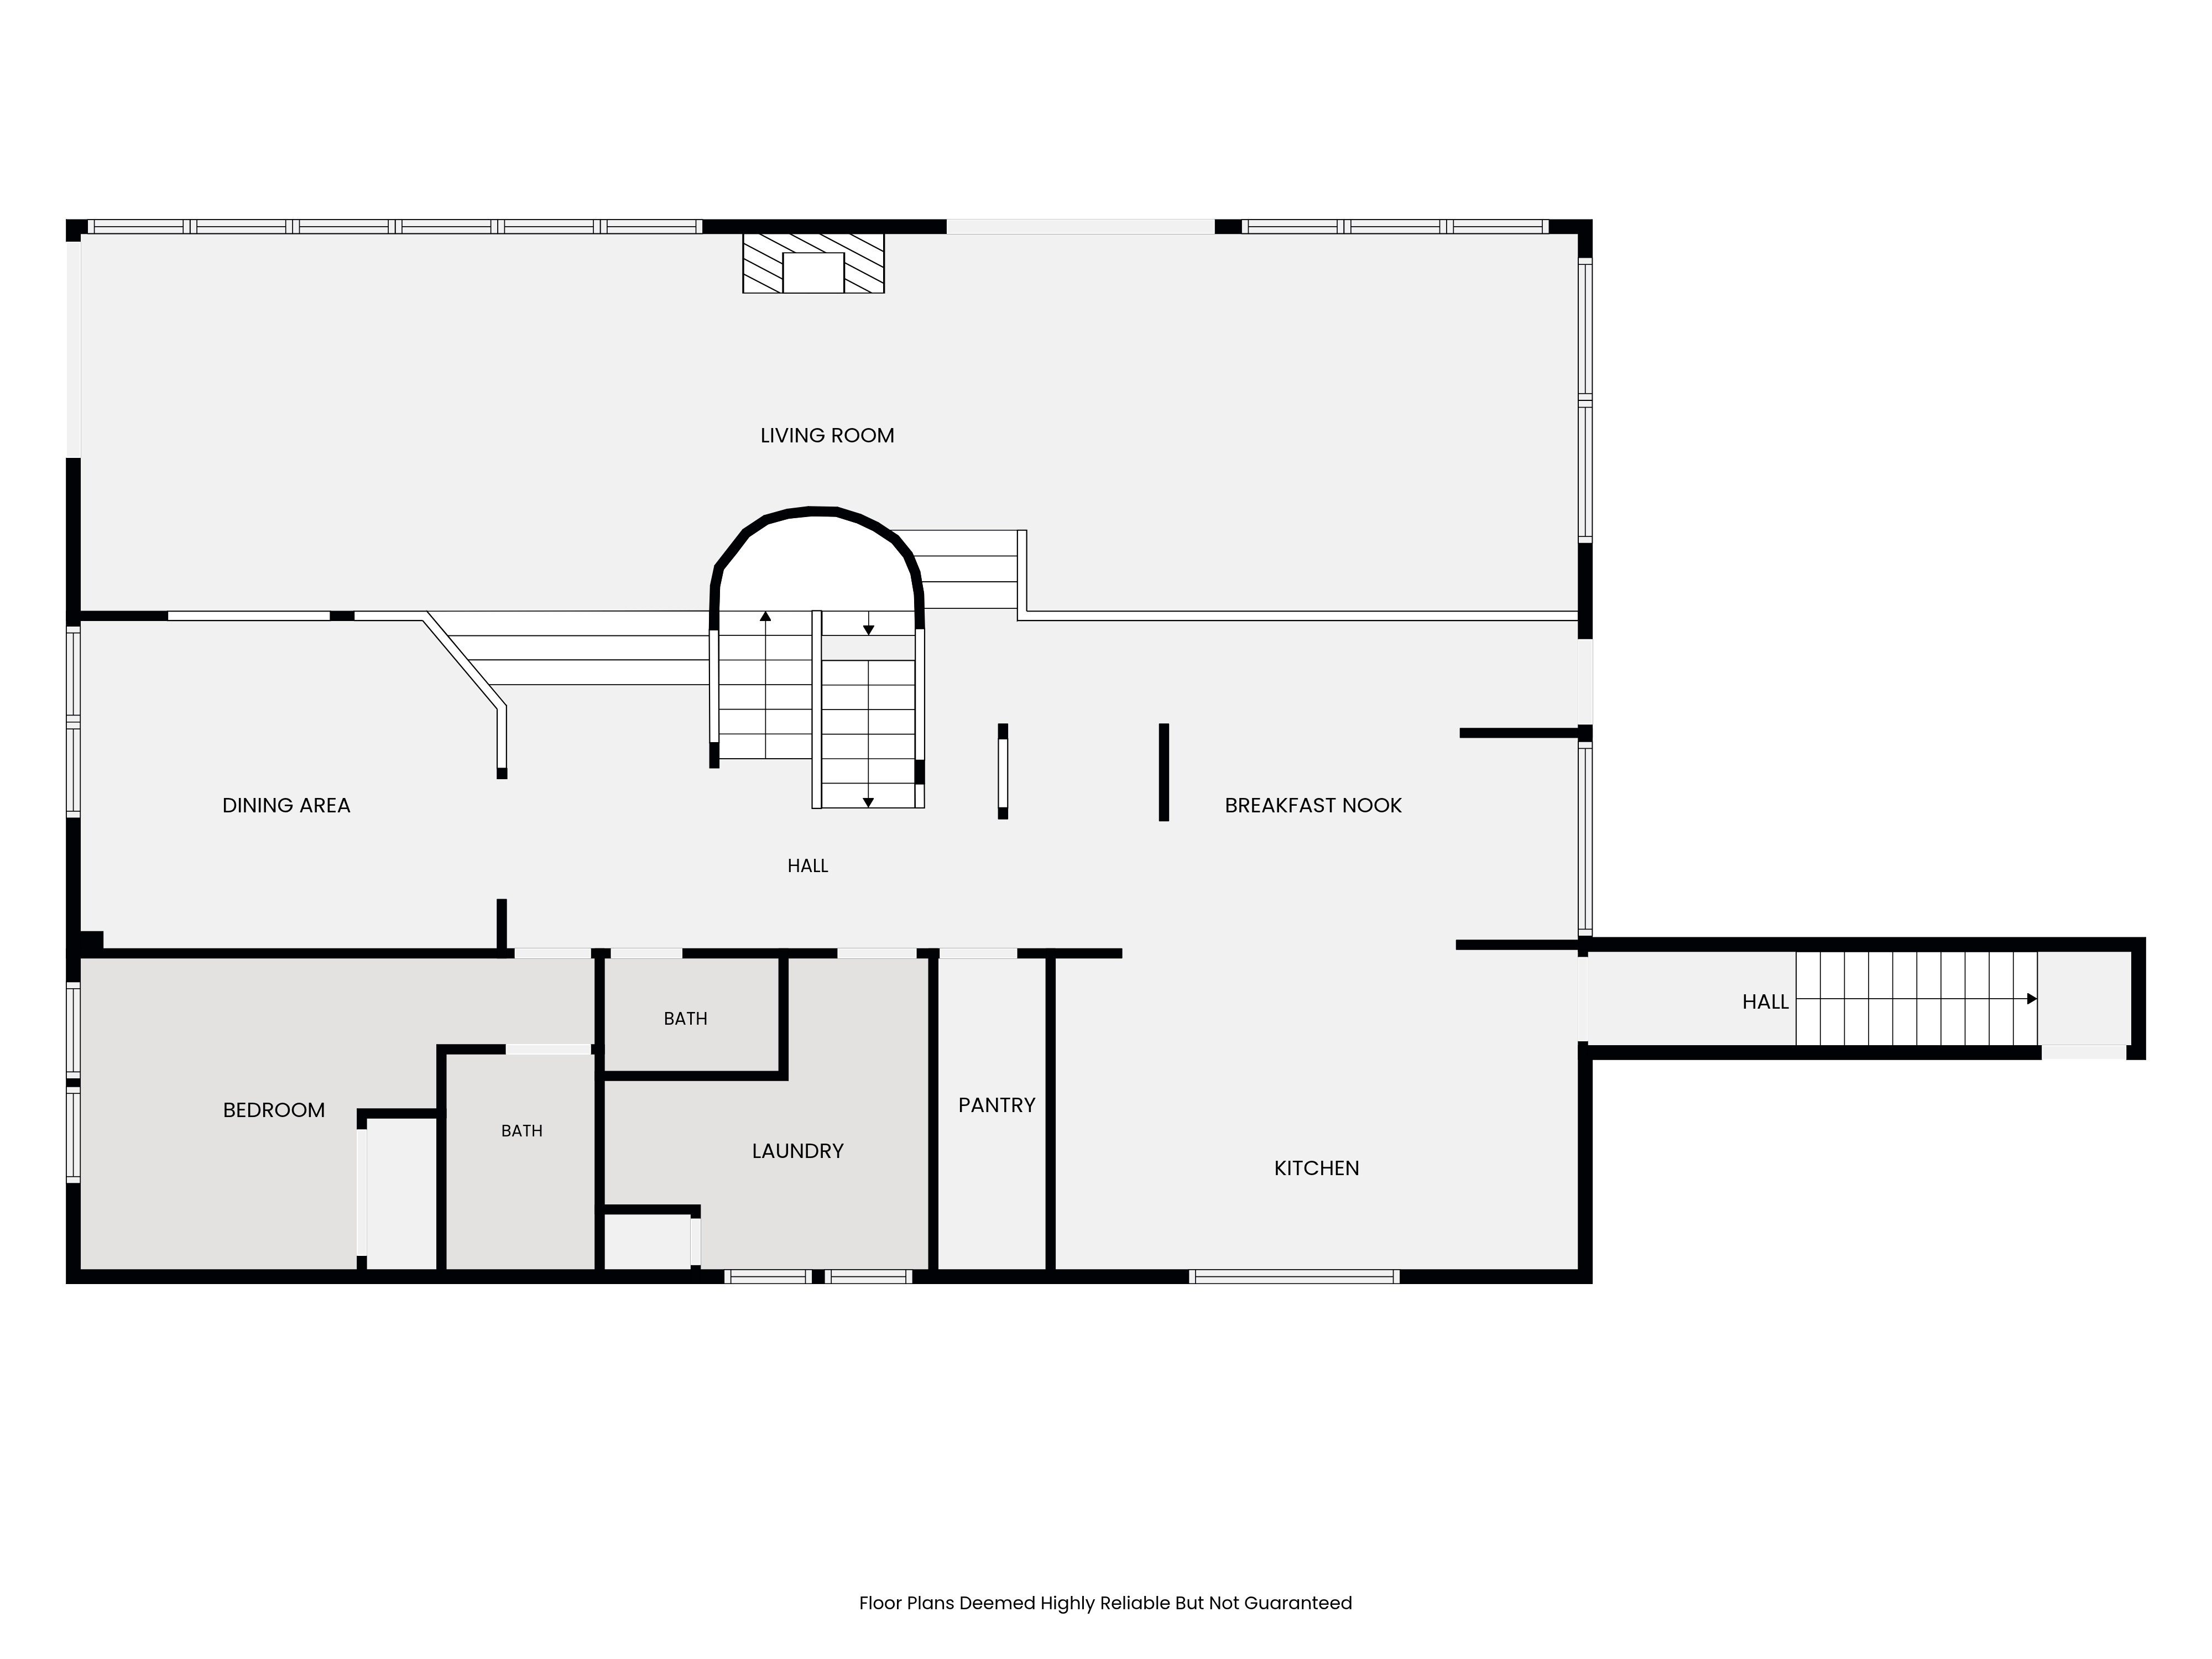
Open, bright, and made for company, the great room brings together vaulted ceilings, skylights, a fireplace, red oak flooring, wenge inspired doors, a floating walnut staircase, and panoramic city views.


At the Center
Every detail is considered, from the integrated appliances and rich walnut cabinetry to the Montraux honed quartzite and curved island. With a dedicated coffee station, generous pantry, and breathtaking views, the kitchen is made for both cooking and lingering.


A Private Retreat
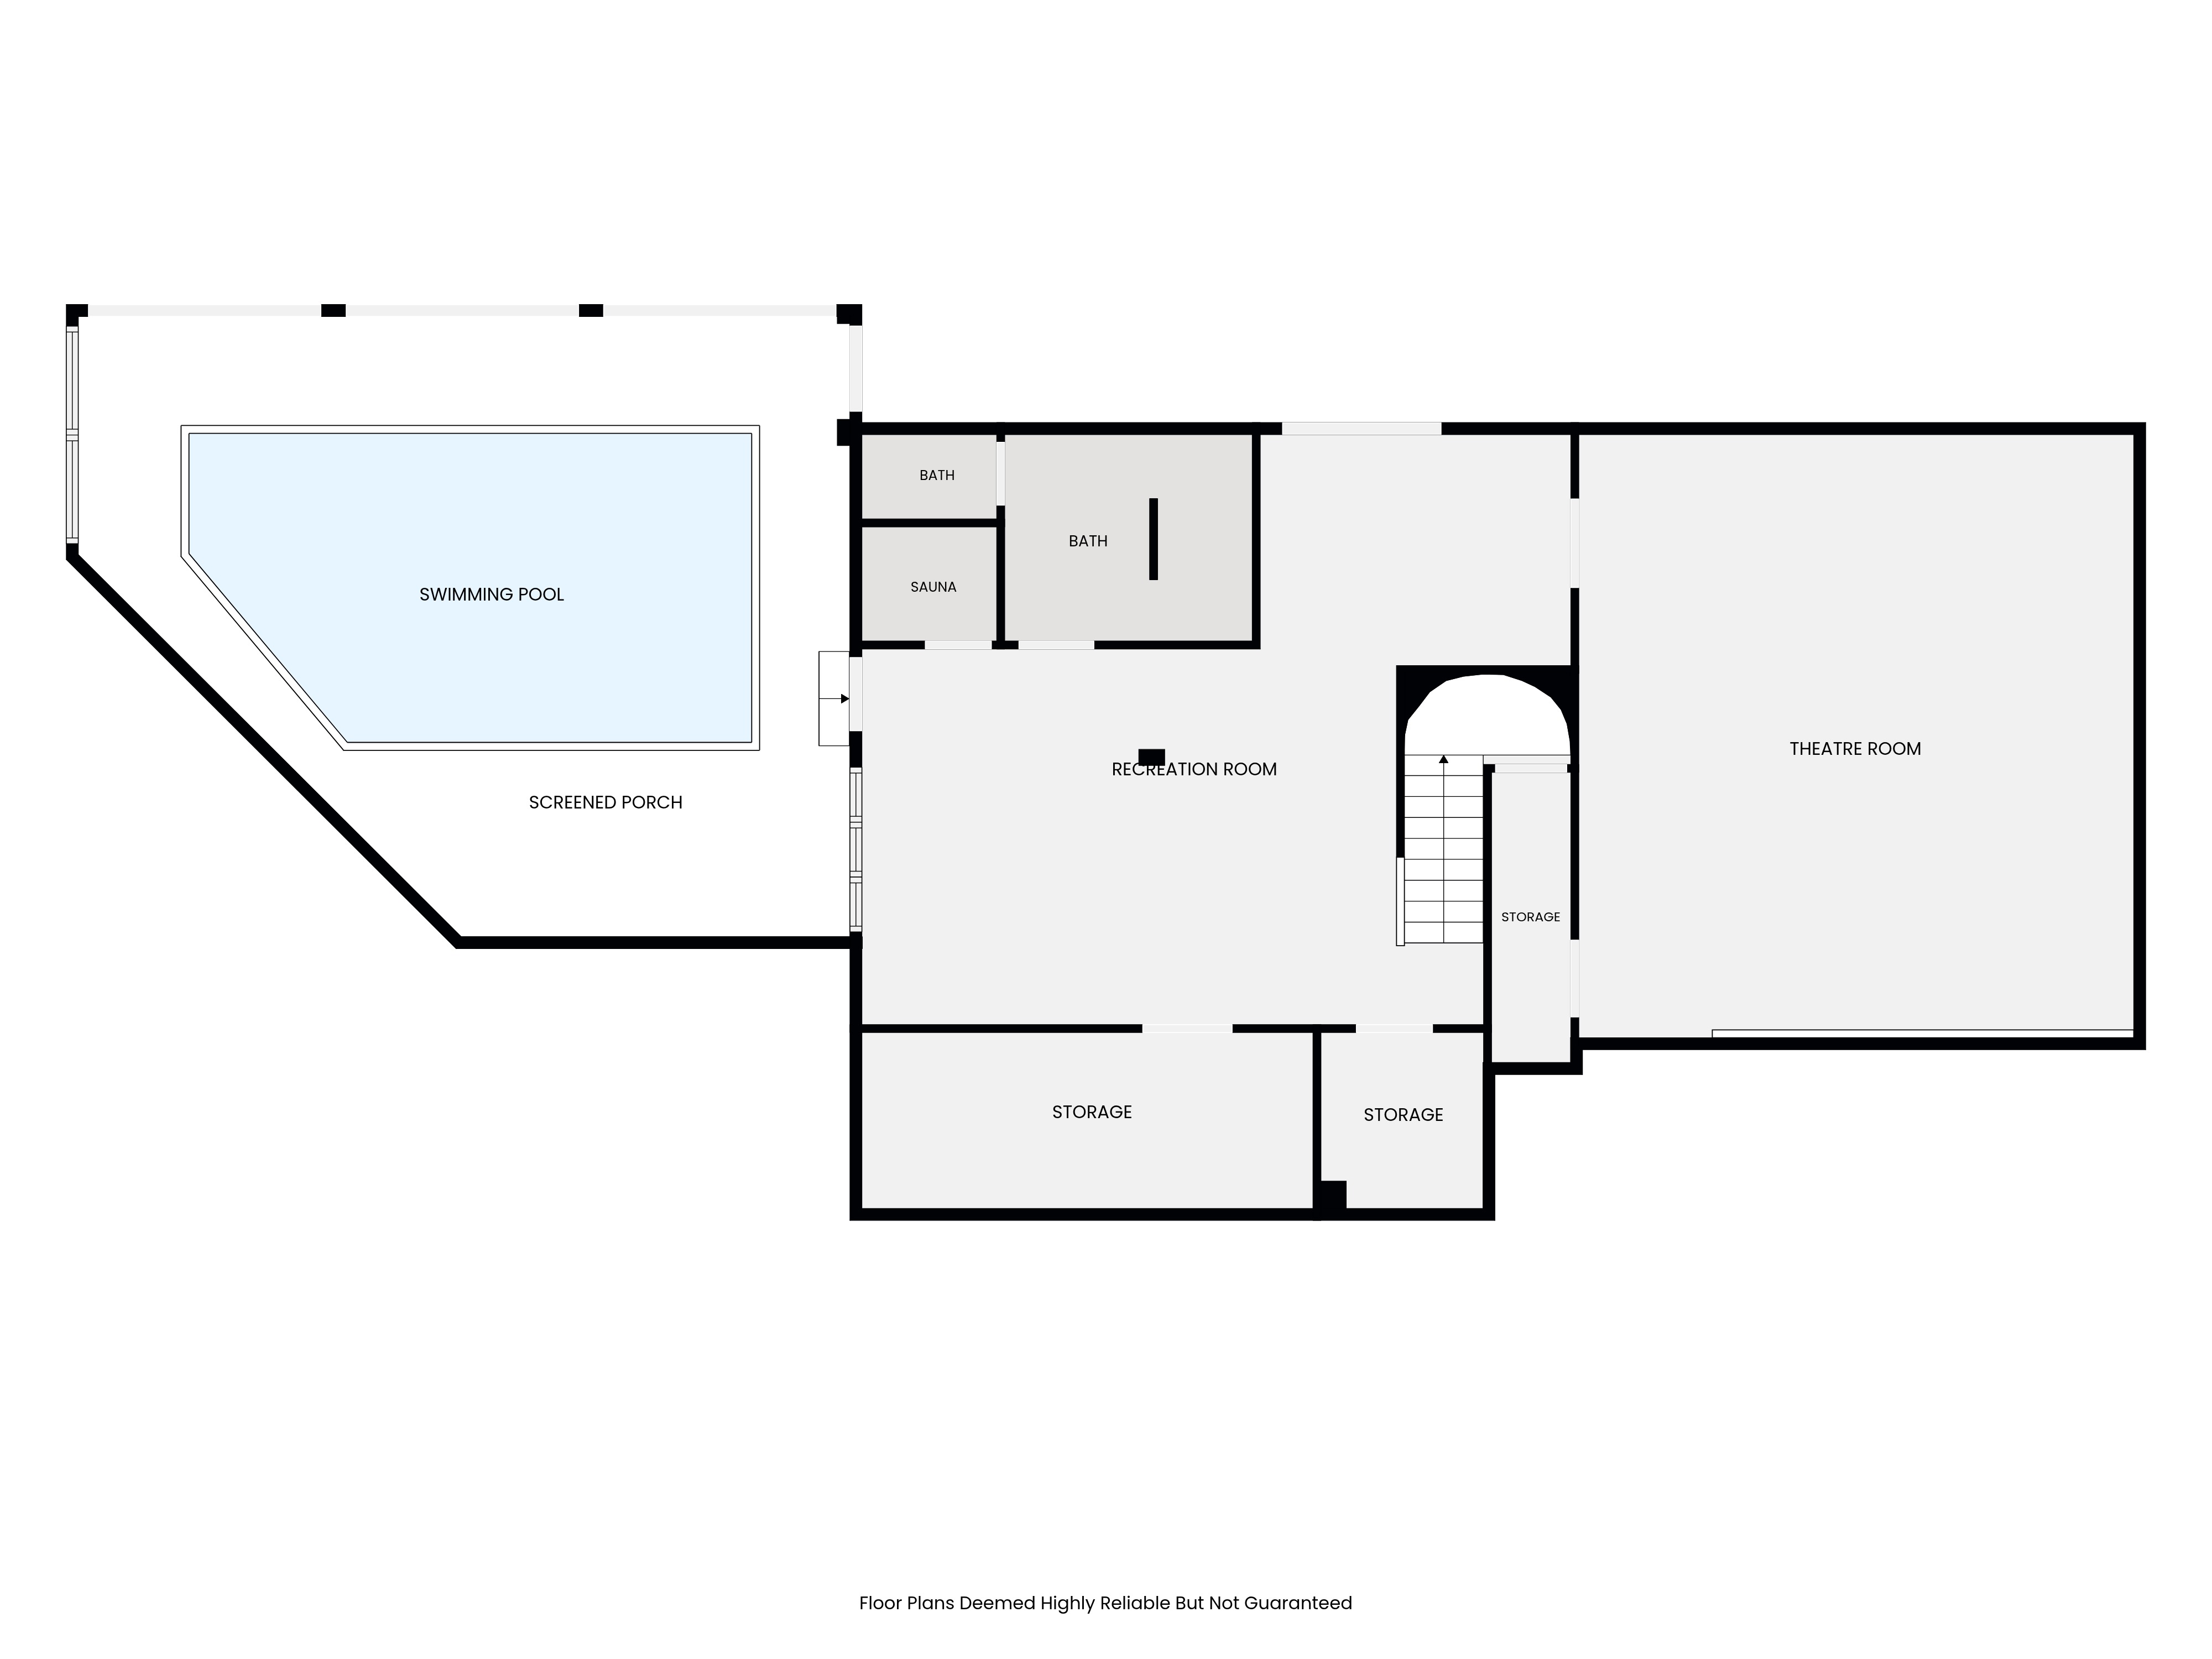
Swim indoors with the view beyond, train in the full-sized gym, or practice yoga on the patio. The cedar sauna and steam shower complete a private retreat designed for year-round restoration.


Front Row
A 175-inch screen anchors the theater, with sound isolation for full-impact movies, sports, and gaming without bothering the rest of the house.

Rest and Restore
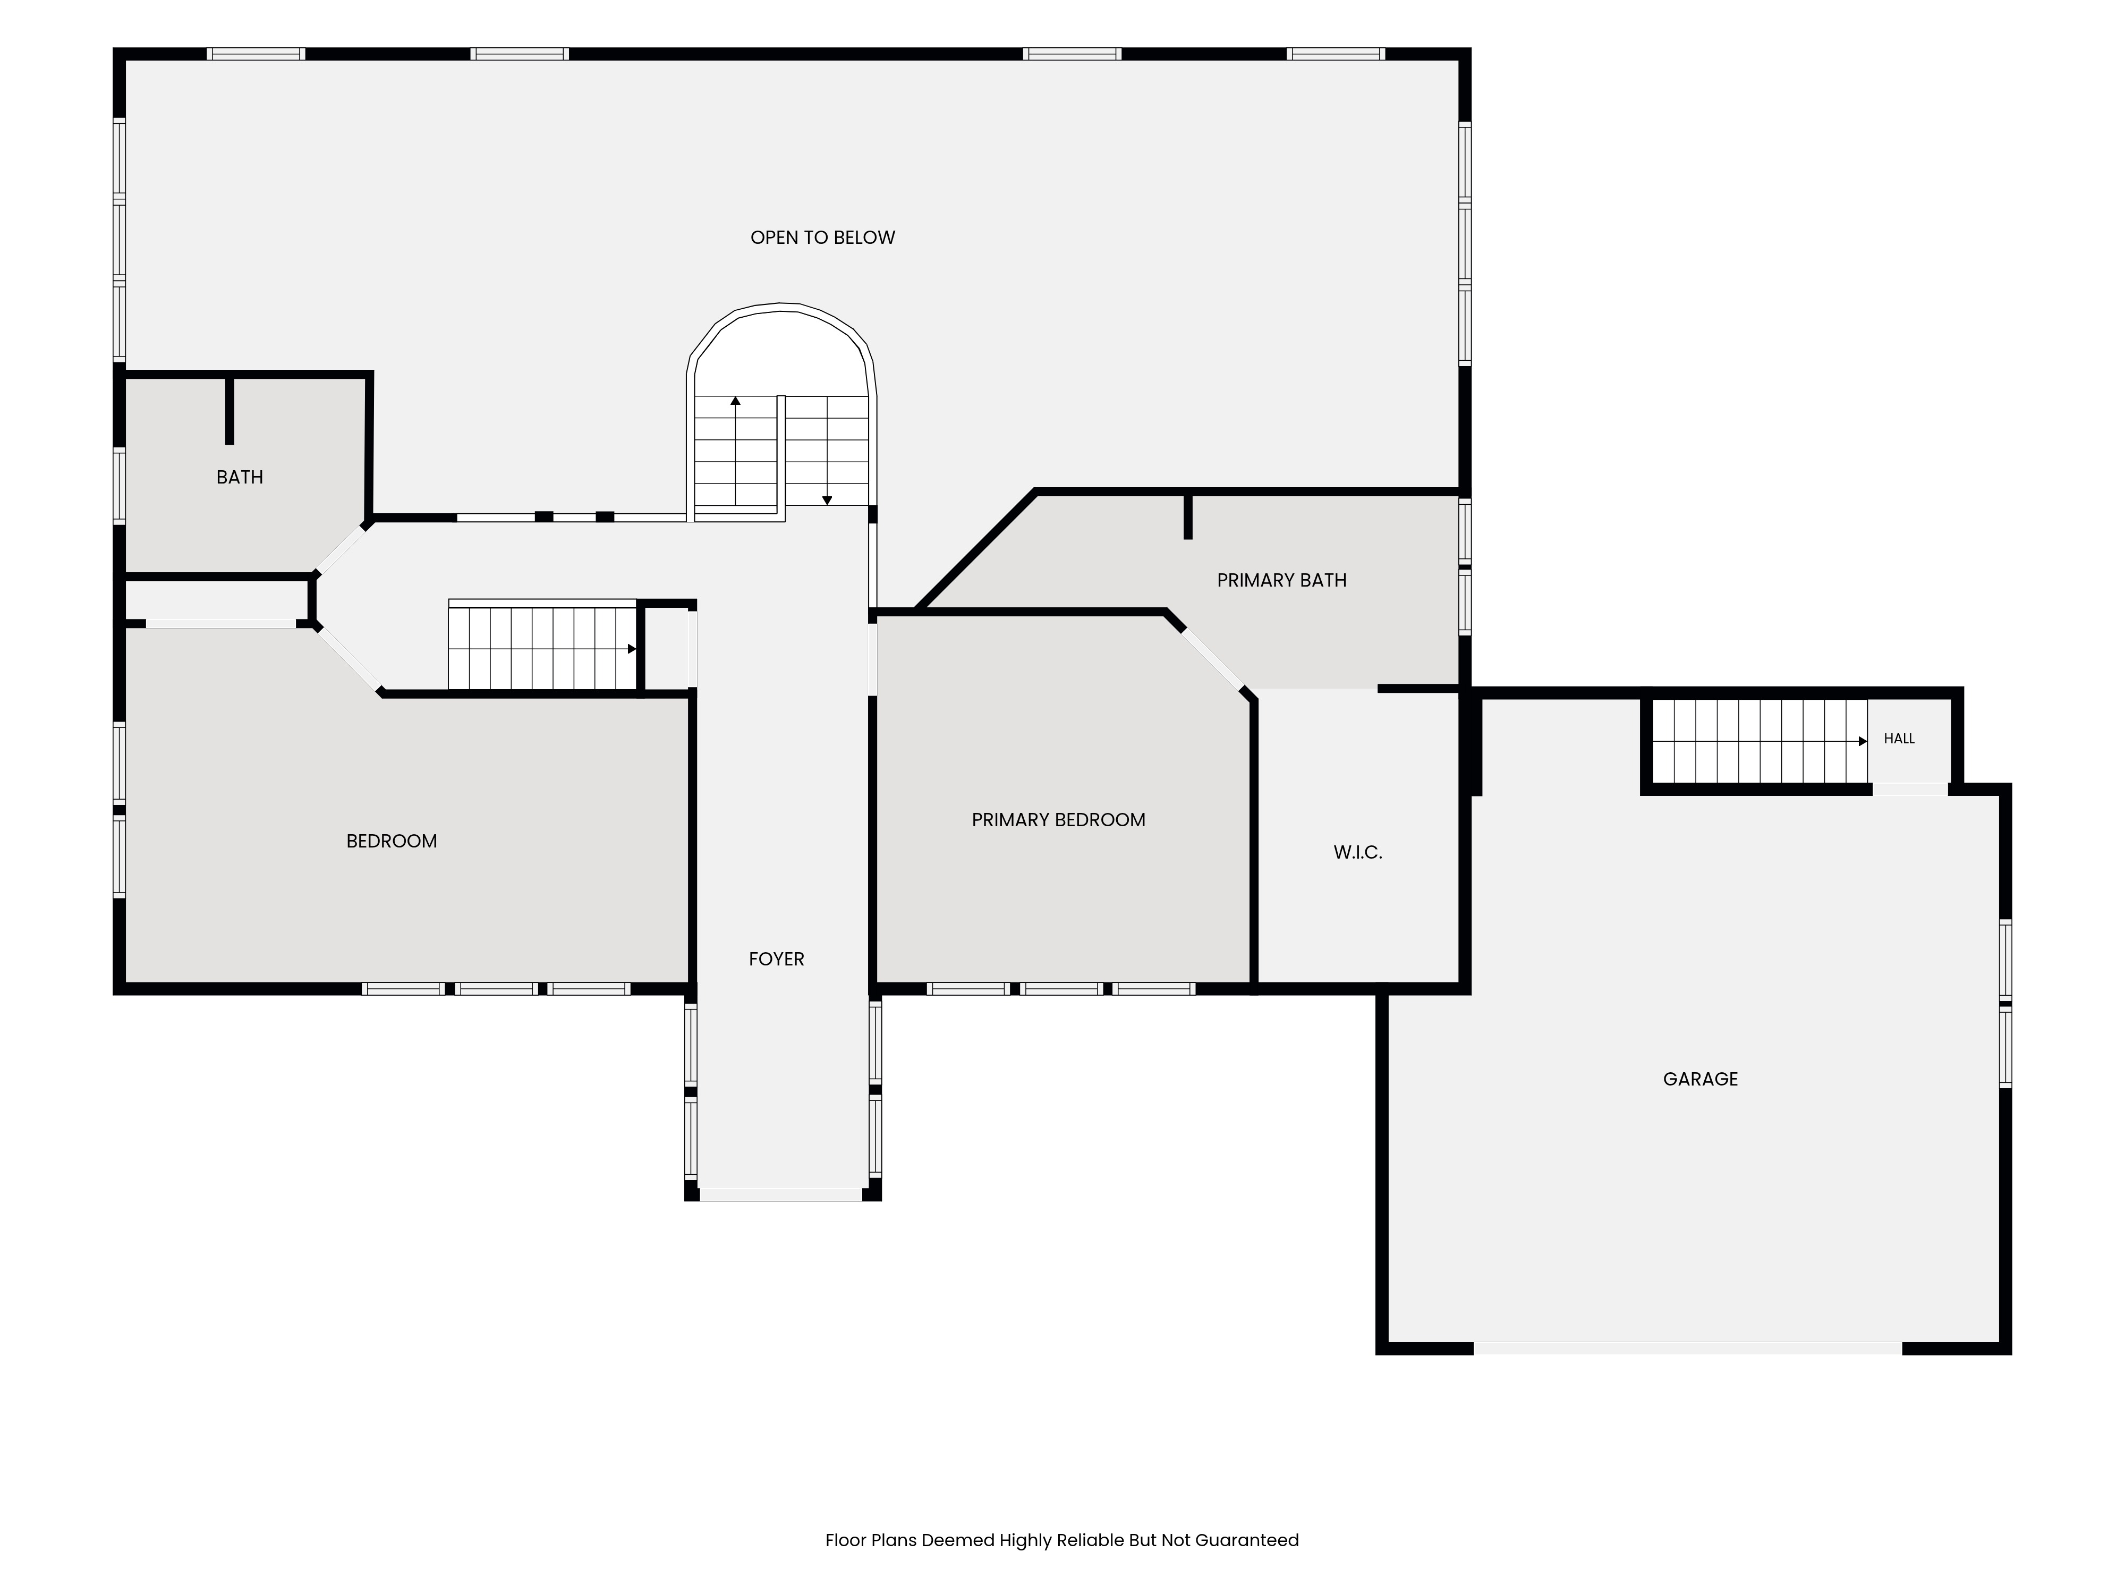
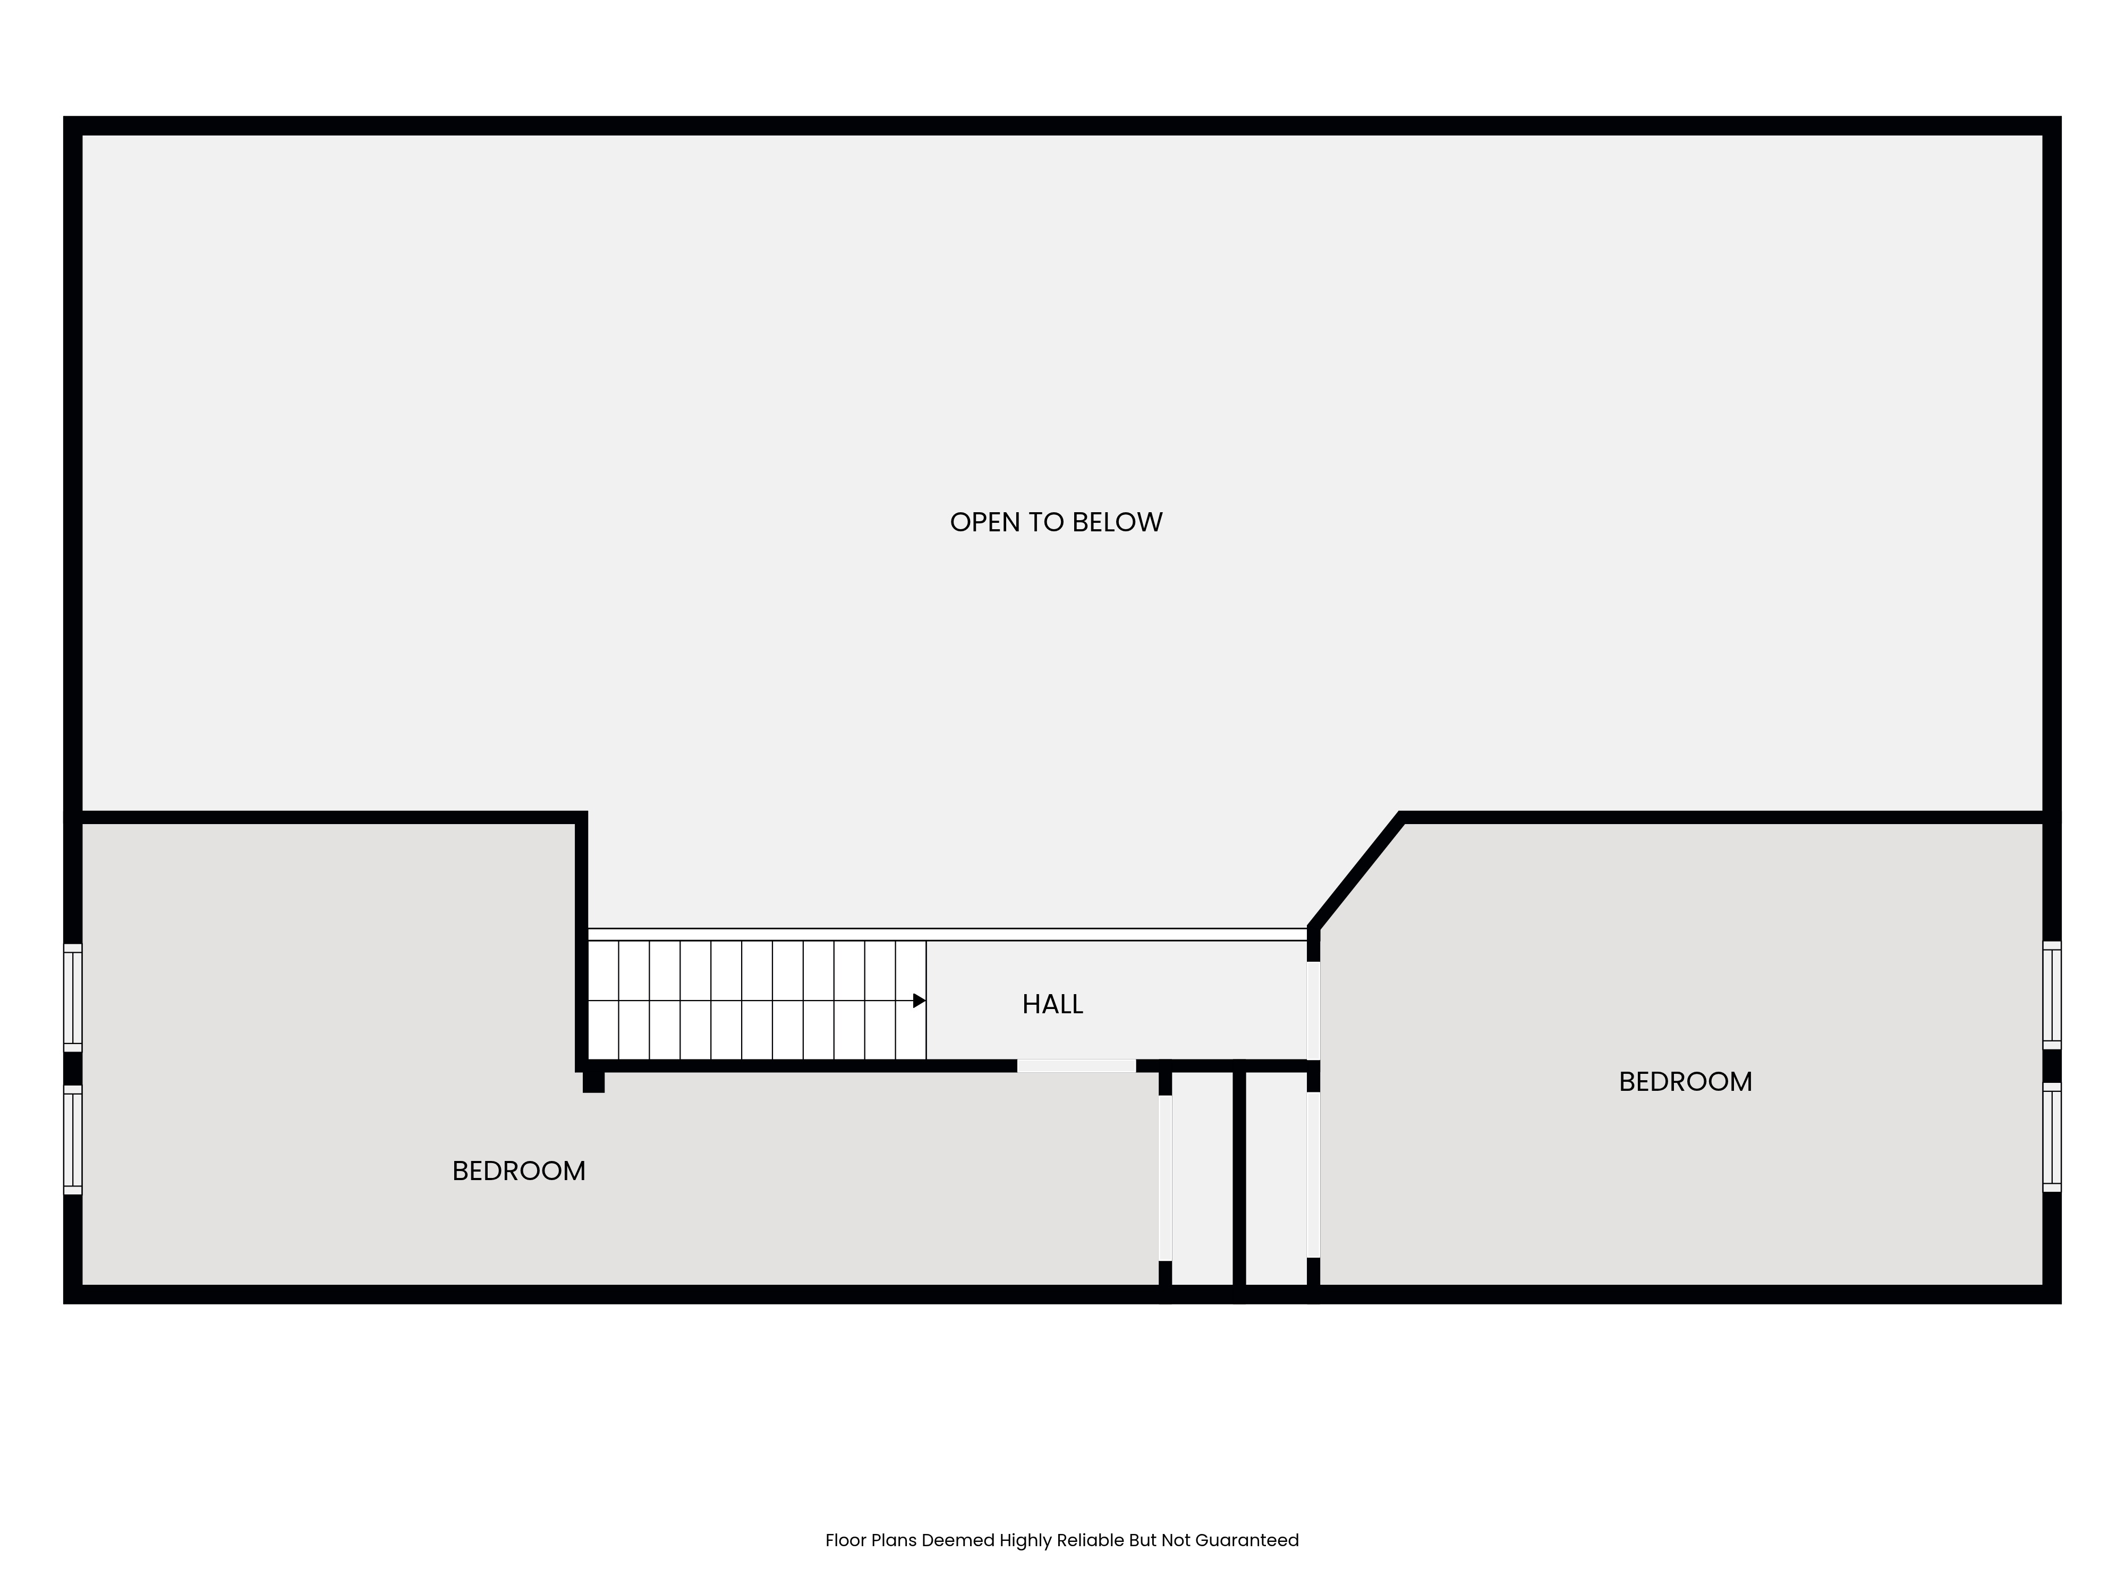
Five bedrooms offer room for family and guests. The primary suite is a retreat of its own, with a spa bathroom featuring heated floors, a soapstone and walnut vanity, a curbless European rain head shower, and a soaking tub overlooking the city.


Entertaining, Elevated
Take dinner outside, gather around the firepit and watch the city light up. Generous patios and covered seating areas make outdoor living a natural extension of the home.


Renewed for 2026
A professionally designed remodel pairs fresh interiors with a new steel roof, two high-efficiency heat pumps and low-E windows that help keep summer heat out and winter warmth in. Thoughtful upgrades for year-round comfort, efficiency and peace of mind.
- Interiors
- Complete interior remodel with new kitchen and bathrooms, floating walnut stairway, cable railings, tile and hardwood flooring throughout
- Comfort
- Two new high-efficiency heat pumps and large on-demand water heater
- Protection
- New steel roof, windows and skylights
Close to Everything
Live above the city and stay connected to it. Reach the university, city center and airport with ease, with skiing, golf, and hiking and biking canyon trails close by. The ideal home base for the upcoming Salt Lake 2034 Winter Olympic Games.

| Destination | Minutes |
|---|---|
| City + Travel | |
| Country Club | 5 |
| University of Utah | 5 |
| City Center | 10 |
| SLC Airport | 15 |
| Ski Resorts | |
| Solitude | 25 |
| Brighton | 25 |
| Snowbird | 25 |
| Alta | 25 |
| Park City | 30 |
| Deer Valley | 30 |
Approximate minimum drive times. Conditions may vary.
Four Levels, One Epic View
Explore the home's flexible arrangement, from the pool, gym and theater level to the open living spaces and private bedrooms above.
A Rare Offering
First offered in more than 20 years: sweeping views, space to entertain and a fresh chapter in Arcadia Heights. Arrange a private showing to experience it for yourself.
6,111 SF | 5 bedrooms | 5 bathrooms | Offered at $3,000,000
